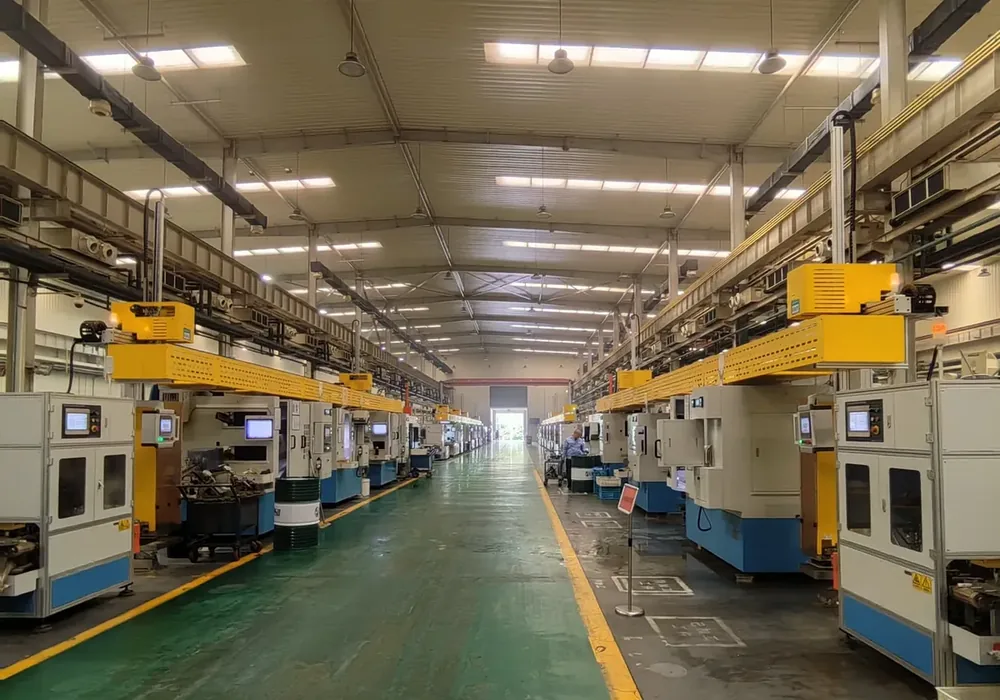
What has to happen between a drawing and a bearing.
Machining, grinding, assembly, inspection and documentation are the five stages that decide whether a special bearing fits. Each stage has an output that can be checked against the confirmed drawing.
Five stages, five checkable outputs.
The table below is the working sequence for a special bearing. It also shows what a buyer should receive at each stage.
| Stage | What is done | What you receive |
|---|---|---|
| 1. Drawing review | Dimensions, load path, mounting, material and manufacturing limits are checked against the application. | A list of confirmed points and open questions before quotation. |
| 2. Machining | Ring blanks, bores, shoulders, holes, grooves and flanges are produced to the drawing. | Confirmed drawing revision used for production. |
| 3. Grinding | Raceways and mounting faces are ground to the specified tolerance and surface requirement. | Dimensional values within the agreed tolerance band. |
| 4. Assembly | Rolling elements, cage, seals and lubrication are assembled with the agreed clearance or preload. | Clearance or preload value recorded for the batch. |
| 5. Inspection & packing | Critical dimensions are measured, recorded and packed with the batch identification. | Dimensional report, material report, packing record. |
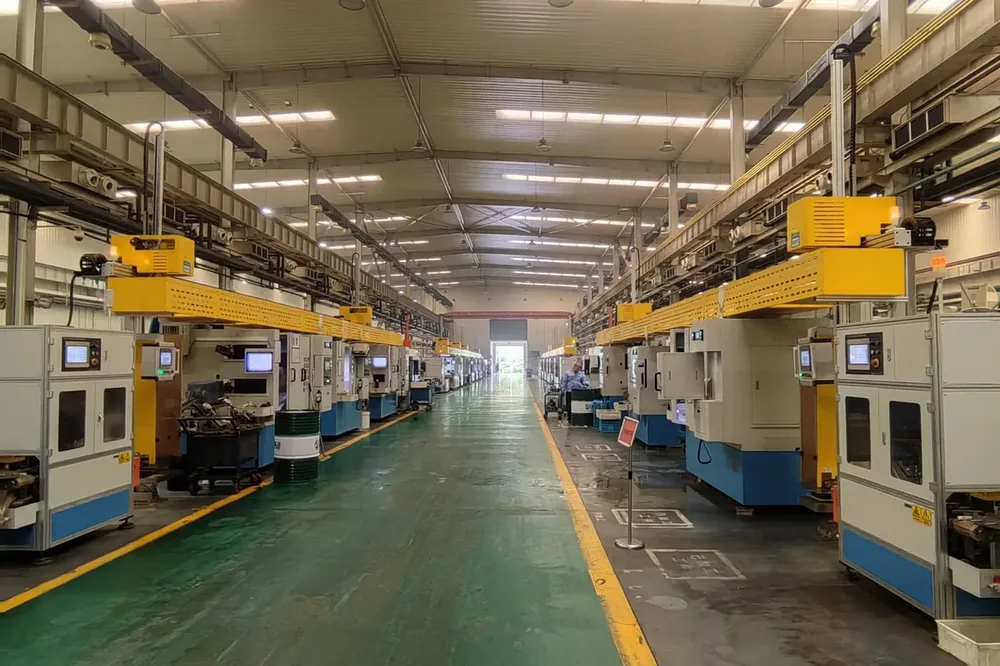
The drawing decides the route, not the catalogue.
A special bearing usually differs from a standard one in the ring: an added flange, a different width, a lubrication hole, a split ring or a non-standard shoulder. Those features change the machining sequence and sometimes the material route.
- Ring featuresFlanges, holes, grooves, keyways and split designs.
- GeometryBore, outside diameter, width and shoulder positions to the drawing.
- Surface and toleranceGrinding allowance and surface requirement agreed before production.
- Material routeStandard bearing steel, stainless, ceramic or hybrid, with heat treatment confirmed.
Clearance and preload
Set to the agreed value. The mounting arrangement and the measuring method are confirmed before assembly so the value means the same thing on both sides.
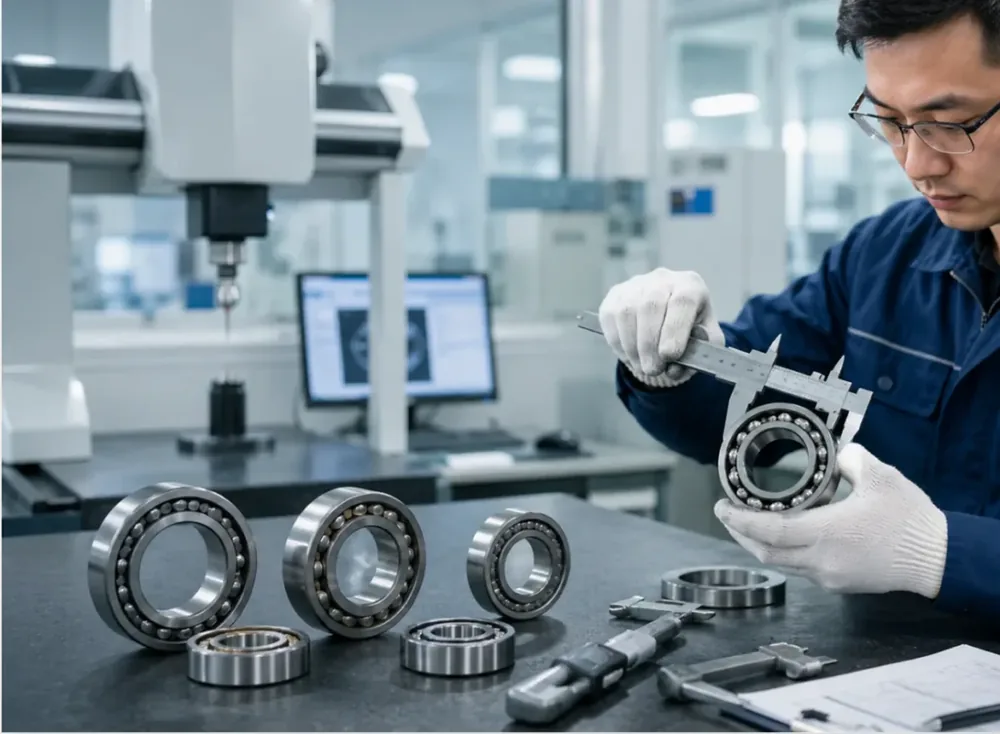
Measured, not assumed
Bore, outside diameter, width and runout are measured. Additional features are added to the report when the drawing makes them critical.
Traceable to the batch
Material report, dimensional report and batch identification connect the delivered parts to their records.
Inspection points agreed before production.
The most common dispute in a special bearing order is not a manufacturing defect. It is a dimension that was never agreed as an inspection item. That list is fixed with you before the batch starts.
- Critical dimensionsThe values your assembly actually depends on.
- Functional valuesClearance, preload, starting torque or runout.
- Material recordsGrade, hardness and, where relevant, composition.
- Visual and markingMarking position, orientation and packing identification.
What we will tell you we cannot do.
A supplier who never says no is not reviewing the drawing. These are the points where an honest answer saves a batch.
Outside the process window
Some sizes, materials or tolerance combinations cannot be produced reliably. You are told before the order, not after.
Unmeasurable requirements
If a drawing value cannot be verified with the available method, that is stated and an alternative is proposed.
Incomplete operating data
Where load, speed or temperature is unknown, the review stops at a question rather than assuming a value.
Unsupported certification
Documents are issued for what has actually been tested or measured. A certificate is not issued to match a tender requirement.
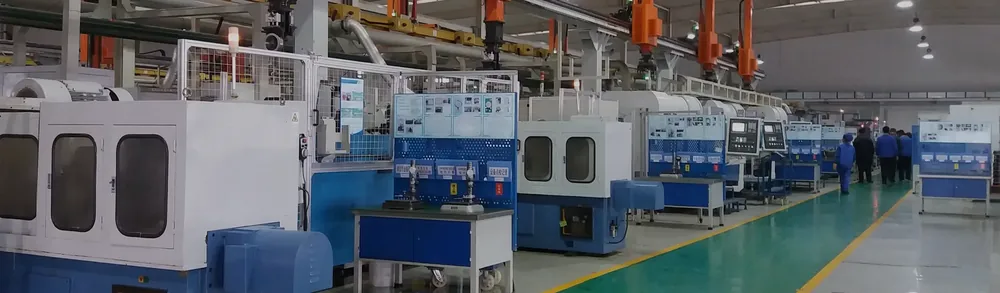
Send the drawing and the working conditions.
The first reply confirms feasibility and lists the information still needed. Commercial terms follow the technical route.