
An accuracy class is a claim.
A measured value is evidence.
Any supplier can put P4 on a quotation. What decides whether the bearing works is which dimension was held, on which size, in which condition, and how it was measured. This page sets out how the class is fixed before production and how it is proven afterwards.
A class is a table, not a property.
ISO 492 sets separate limits for separate items across separate size ranges. The same class therefore means different things on a 20 mm bore and on a 400 mm ring.
| What the class covers | What it leaves open | Where that shows up |
|---|---|---|
| Bore and outside diameter deviation | The shape of that diameter around the ring | A thin ring can measure round in one plane and turn oval once it is fitted |
| Radial runout | The relation between raceway and mounting face | Spindle error grows with face runout, not with bore tolerance |
| Axial runout | Squareness of the face to the axis | A rotary table tilts even when the bearing measures well on a bench |
| Clearance class | The clearance left after mounting | Preload set at assembly changes stiffness and life more than the class does |
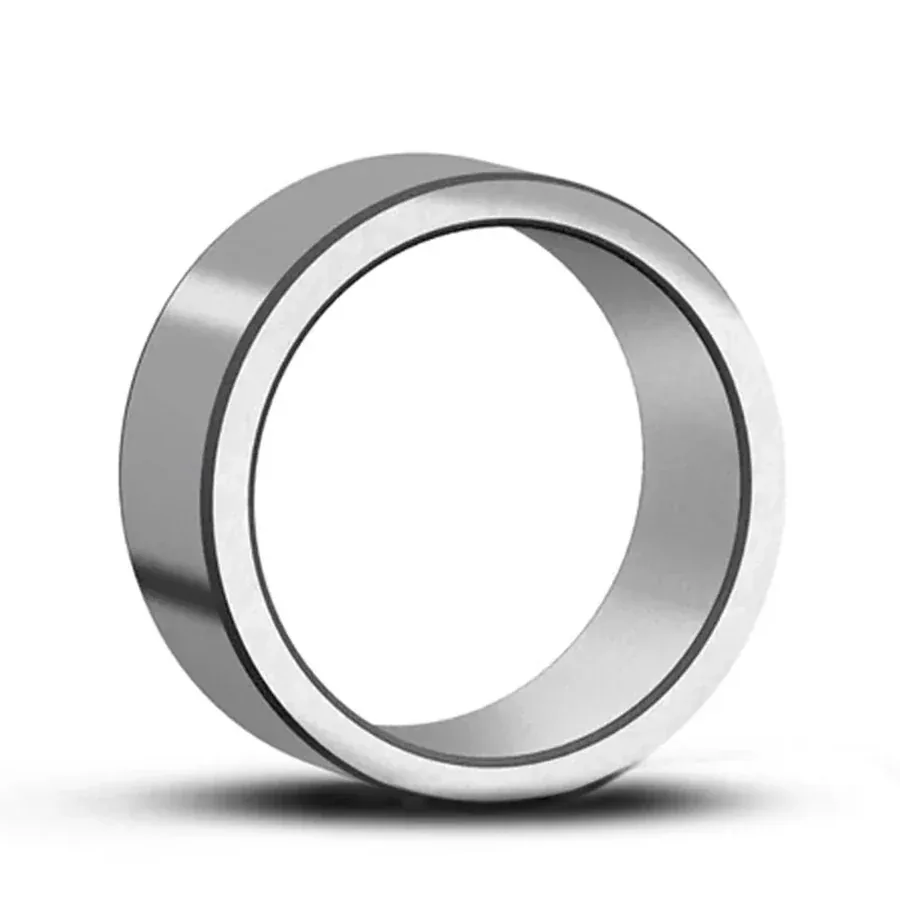
Measure what the assembly depends on.
A report with thirty values and no context is hard to use at goods receiving. These five decide whether the bearing fits and how long it lasts.
- Bore and outside diameter deviationSets the fit. Interference changes clearance, so the two values cannot be specified apart from each other.
- Radial runoutRotation accuracy of the shaft. On a machine tool it becomes part error at the tool tip.
- Axial runoutSquareness of the mounting face. On a rotary table this becomes a tilt that no amount of preload removes.
- Raceway roughnessOil film, noise and heat. A rough raceway wears the lubricant out before it wears the ring.
- Clearance or preload after mountingStiffness and life. The measuring method is agreed so the number means the same thing on both sides.
20 °C is a reference, not a workshop
A value measured on a warm ring is a different value. Readings are taken at reference temperature, or the temperature is recorded next to the reading.
Two-point and three-point disagree
Ovality and lobing respond differently to the two methods. The method is written into the inspection list before the batch runs, not chosen afterwards.
A thin ring changes shape when fitted
Where the wall section is thin, the free-state value and the fitted value diverge. The condition that matches assembly is the one that gets reported.
The class is set from the assembly backwards.
A drawing usually arrives with a class already written on it. That class is checked against the function, because a higher grade on the wrong item adds cost without improving the machine.
- Start from the functionSpeed, preload, thermal growth and the error the machine can accept.
- Set the item, not the bearingRunout is chosen for rotation accuracy, bore deviation for fit, roughness for film and noise.
- Agree the methodInstrument, datum, temperature and the condition of measurement.
- Prove it on the first articleMeasured values are compared with the drawing before the batch continues.
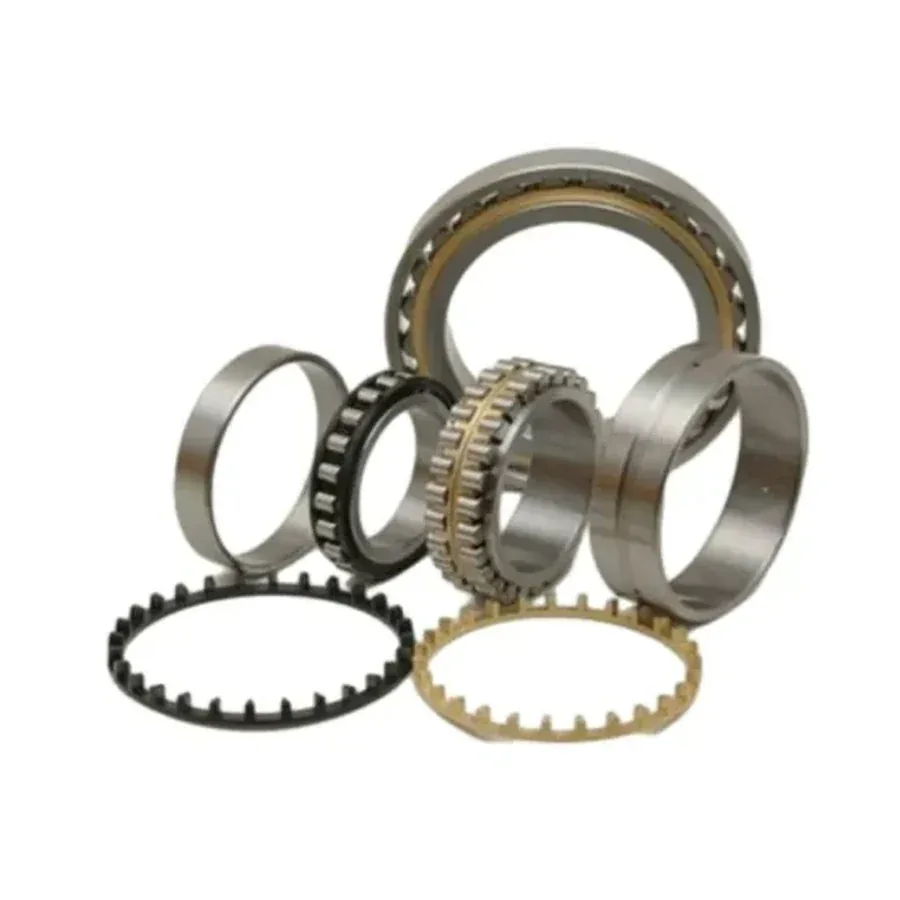

We do not publish a grade we have not verified.
A grade is not a fixed property of a supplier. It moves with the size range, the wall section, the material and the heat treatment. A single figure on a home page would be either a best case or an average, and neither helps when your drawing arrives.
What the review returns instead: which values can be held on that design, how each one is measured, and where a value cannot be verified with the available method. Requirements outside the process window are named before the order, not after the batch.
Send the drawing and conditions
Tell us the error your assembly can accept.
The reply names the values, the measuring method and the points still open. Commercial terms follow the technical route.