The first article is where a drawing
becomes a specification.
A drawing states what is wanted. A first article states what the process can hold. The gap between the two is where custom bearing projects lose the most time, and it closes before the batch, not after it.
Four questions, one part.
A prototype that only proves the shape has proved very little. These four answers are what make the second part cheaper than the first.
Can it be produced
Whether the geometry, the material and the tolerance can exist together, and which feature is the real constraint.
What can be held
The values the process can hold on this wall section, this size and this material, not the values of a catalogue grade.
How it is measured
Datum, instrument, temperature and condition, agreed before the part is made so the reading is comparable.
What has to repeat
The variables that must stay fixed between the first part and the hundredth, and who checks them.
Measured values, not a pass mark.
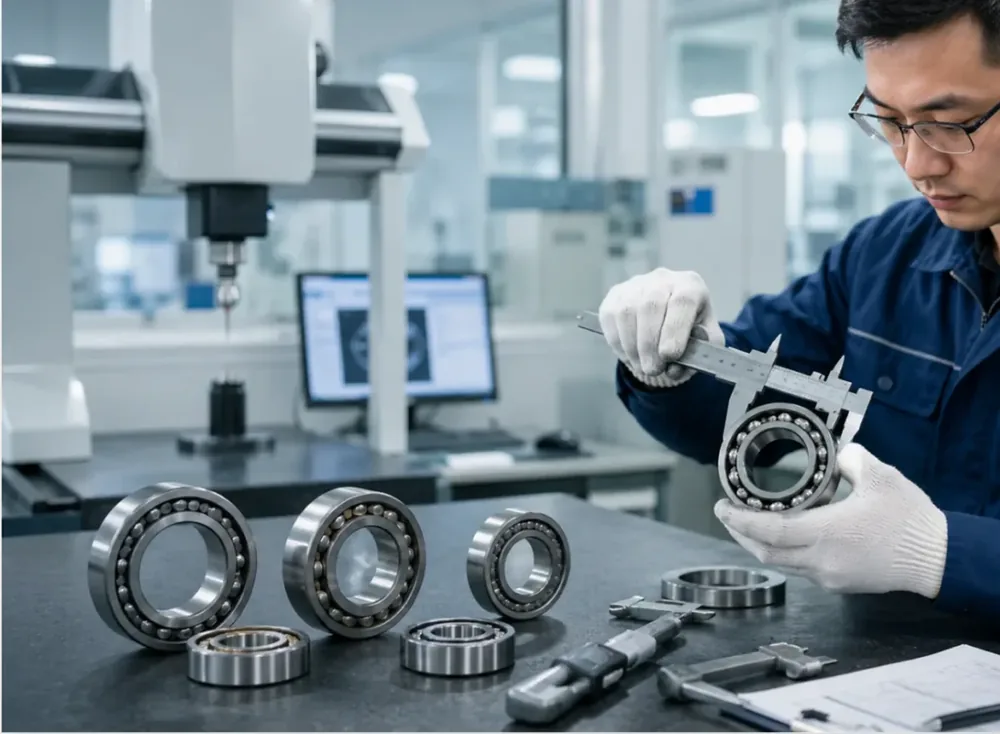
A report that says “qualified” tells the buyer nothing at goods receiving. The report is built so that each value can be compared with the drawing, and reproduced on a second measurement.
- DimensionsThe inspection items agreed in the drawing review, each with its measured value.
- Material and hardnessGrade, heat treatment route and the hardness reading for the batch.
- Clearance or preloadThe value after mounting, together with the method used to obtain it.
- Appearance and markingMarking position and orientation, and the condition of raceway, cage and seals.
- Batch identificationThe link between the part, its records and the material batch behind it.
- Measurement conditionsTemperature and instrument, so the values can be checked again elsewhere.
Tooling
A fixture made for the prototype is not always the one used for the batch. When it changes, the change is stated before the batch runs.
Heat treatment batch
Hardness and distortion move with the batch. The treatment route is fixed with the first article rather than adjusted after the first complaint.
Grinding allowance
Stock left for grinding decides how much distortion can still be corrected, and it changes with the ring section.
A revision is a review, not a note.
A drawing revision can change the material route, the fixture or the inspection list. Each revision is compared against the last confirmed article, and the parts it affects are named before production restarts.
- Drawing revisionReviewed against the last confirmed article, not against the original drawing.
- Process changeA change of material batch, heat treatment or fixture is reported rather than absorbed silently.
- Sign-offThe specification is confirmed in writing by the person who will inspect the batch.
What makes a prototype review fast.
None of these need to be final. A stated assumption is reviewed; a missing condition becomes a question and stops the review.
| Input | Why it shortens the review |
|---|---|
| Drawing or sample | Sets the geometry. A sample also shows wear pattern and the condition the part ran in. |
| Load direction and magnitude | Decides the arrangement, the contact angle and the cage. |
| Speed and duty cycle | Decides heat generation, lubrication and the running accuracy that matters. |
| Temperature, continuous and peak | Decides heat treatment, material route and lubricant. |
| Fit in the housing and on the shaft | Decides clearance before and after mounting. |
| Inspection items your QC will check | Decides what the report has to contain, agreed before the part is made. |
Send the drawing, keep the assumptions visible.
Where a value is unknown, say so. The review continues from the questions instead of guessing a number.